

EXHIBITS · EVENTS · INTERIORS · VIRTUAL EVENTS
From floor plan to walk-through.
Designed to be seen. Built to be experienced.
Brand environments that perform on the show floor, in the conference hall, and on the street — designed, rendered, and walked through before they're built.
SEE THE WORK →Work
Virtual Events
Walk the booth before it's built — and long after the show closes. Any screen, no app, no headset, one link.
Included with every design
Walk your design before it's fabricated. Mark it up, approve it with confidence.
Your booth, online for a year
A branded tour on its own link, QR codes for the booth and print, embed code for your website — and an offline download for kiosks and show floors without Wi-Fi.
A booth that keeps selling
Everything in Showcase, plus:
- Virtual host and quiz
- "Request a demo" lead capture
- Multiple languages
- Pre-show "preview our booth" kit
- Visitor report — who came, what they clicked, how long they stayed
PRIVATE CLIENT PREVIEWS ARE SHARED BY LINK.
For 25 years we've designed brand environments that perform on the show floor, in the conference hall, and on the street.
Every project starts the same way: a client brief, a blank floor plate, and a deadline. We bring in the right professionals for each one, and stay with it from first render to the show floor.
INDEPENDENT STUDIO SINCE 2009 · SAN FRANCISCO BAY AREA
From sketch to space.
Every space is planned before it's rendered, and rendered before it's built.
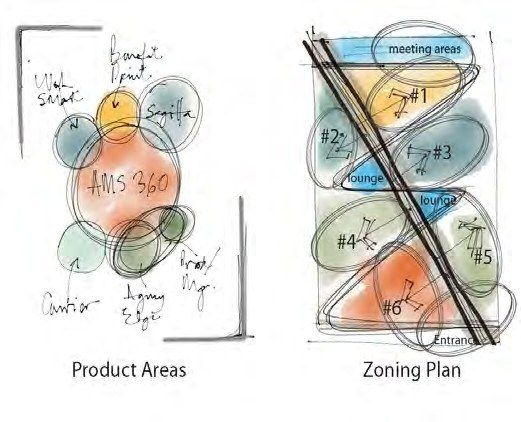
Product areas and adjacencies mapped as bubble diagrams, then tested as a zoning plan.
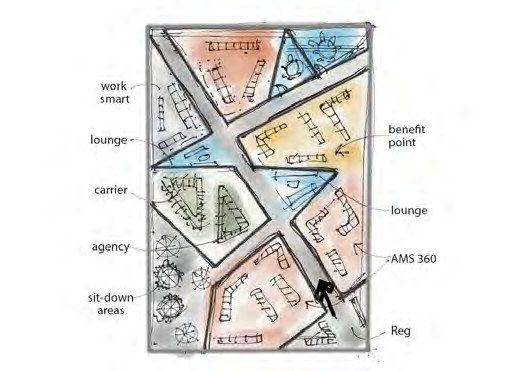
Circulation, zones and sightlines resolved into a plan that works on the floor.
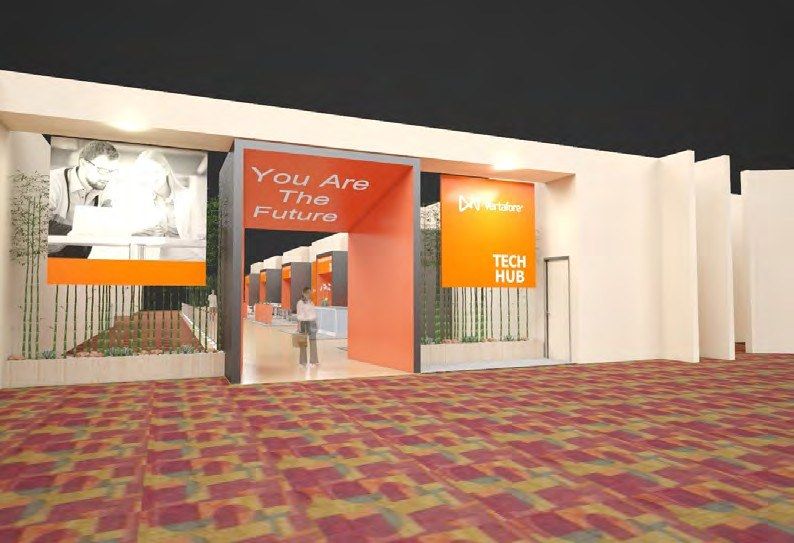
Modeled and rendered in 3D, documented for the fabricator, and managed on site.